Bathtub to Shower Conversion: A Smart Upgrade for Everyday Comfort
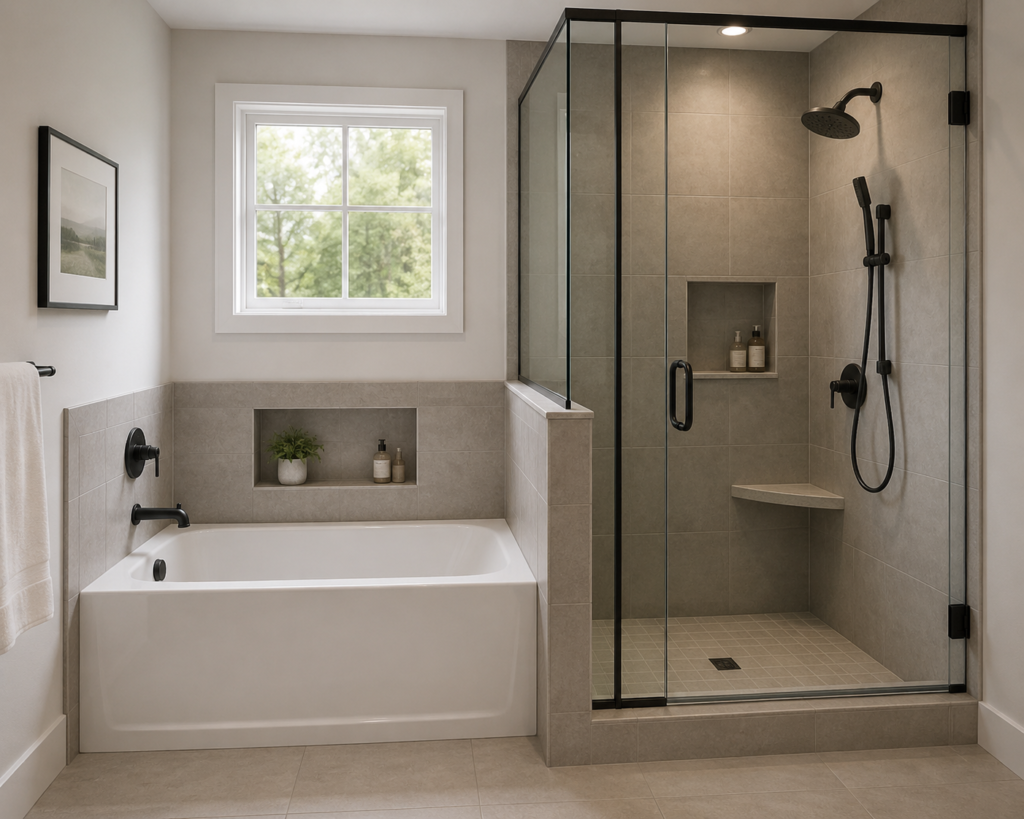
Bathrooms should support everyday routines without making simple tasks unnecessarily difficult. For many households, an unused or inconvenient bathtub takes up valuable space while making shower access less comfortable. A bathtub to shower conversion offers a practical way to rethink that area, creating a more accessible, open, and functional bathing space without losing sight of style.
Rather than treating the change as a simple fixture replacement, careful planning can turn the existing bathtub area into a shower that better matches current needs. From entrance design and storage to drainage and waterproofing, every detail contributes to the final result.
Why Replace a Bathtub With a Shower?
Lifestyle changes are one of the most common reasons homeowners reconsider their bathroom layout. A bathtub may have seemed useful in the past, but daily routines can change over time.
For people who primarily shower, the tub can become an obstacle rather than an advantage. A bathtub to shower conversion allows the bathing area to serve the way it is actually used.
The change can also create a more streamlined appearance. Removing the high tub wall opens sightlines and can make the room feel less confined, particularly in compact bathrooms.
Easier Entry and Exit
Stepping over a bathtub edge can become inconvenient for people with limited mobility, balance concerns, or changing accessibility needs. A shower with a lower entrance can simplify everyday use.
Accessibility does not have to make a bathroom look clinical. Thoughtful layouts can combine practical features with clean, contemporary finishes.
Measure the Existing Space Carefully
Good planning starts with accurate measurements. The available width, depth, ceiling height, plumbing locations, and surrounding walls all influence the shower design.
A bathtub to shower conversion often uses the footprint of the existing tub, but that does not mean every conversion should look identical. The available area can be organized around the household’s needs.
Homeowners exploring local bathroom renovation solutions should consider how the new shower will interact with nearby fixtures, doors, storage, and walking areas before settling on a layout.
Think About the Shower Entrance
The entrance affects both appearance and usability.
A wider opening can make the shower easier to enter, while a thoughtfully positioned enclosure helps control water. The location should also allow comfortable movement without interfering with the vanity, toilet, or bathroom door.
Consider Long-Term Accessibility
Even when accessibility is not an immediate concern, planning ahead can be worthwhile. Features such as convenient controls, practical storage heights, stable surfaces, and an uncomplicated entrance can make the shower easier for different users.
These decisions are often easier to incorporate during the original bathtub to shower conversion than to add later.
Give Waterproofing Serious Attention
The attractive parts of a shower are easy to notice. Waterproofing is largely hidden, but it is one of the most important elements.
Water repeatedly reaches the walls, floor, corners, and joints around a shower. These areas need appropriate protection before decorative finishes are installed.
Drainage Matters Too
A shower floor must guide water efficiently toward the drain. Proper slope and drainage help prevent standing water and support easier maintenance.
Drain placement should therefore be considered early in the bathtub to shower conversion process rather than treated as a finishing detail.
Build Storage Into the Shower Design
Shampoo bottles scattered around the shower floor can quickly make a renovated space feel cluttered. Integrated storage provides a cleaner solution.
Recessed niches, corner storage, or other built-in options can keep everyday items within reach without taking up excessive bathing space.
Storage placement also matters. Shelving that looks attractive but is awkward to reach will not improve the shower experience. It should be positioned according to the people who use the bathroom regularly.
Choose Surfaces With Maintenance in Mind
A shower is exposed to moisture every day, so surfaces should be selected for more than appearance.
Durable, moisture-appropriate materials can make routine cleaning easier. Homeowners should also consider the number of joints, texture of surfaces, and how easily soap residue or water marks may become visible.
During a bathtub to shower conversion, balancing visual appeal with maintenance requirements can produce a space that remains enjoyable long after the renovation is complete.
Avoid Making the Design Too Busy
A converted shower can become a strong visual feature without requiring numerous patterns or decorative elements.
A coordinated combination of wall surfaces, flooring, fixtures, and enclosure details generally creates a calmer result. Simple design choices can also help smaller bathrooms feel more spacious.
Improve Lighting Around the New Shower
Replacing a bathtub can change how light moves through the room.
An enclosed tub area may previously have felt dark, particularly when a shower curtain blocked available light. A more open shower design can improve brightness, but dedicated lighting may still be useful.
Lighting should support visibility without creating uncomfortable glare. Combining overall bathroom lighting with carefully planned illumination around the shower can make the space feel more inviting.
Don’t Forget Ventilation
Frequent showers introduce significant humidity into a bathroom. Effective ventilation helps manage moisture and supports a more comfortable environment.
This consideration becomes particularly important when changing how frequently the bathing area is used. Ventilation should be evaluated alongside waterproofing and drainage rather than after the visible renovation work is finished.
Make Every Detail Serve a Purpose
Successful shower conversions are often defined by practical details.
Think about where towels will hang, where shower controls will be positioned, how toiletries will be stored, and whether the entrance feels comfortable. Each decision should contribute to easier everyday use.
A bathtub to shower conversion works best when it is designed around real routines instead of appearance alone.
Conclusion
A well-planned bathtub to shower conversion can transform an underused bathtub area into a practical, comfortable, and visually appealing shower. The strongest results come from considering accessibility, waterproofing, drainage, storage, lighting, ventilation, and maintenance as parts of one complete design.
By focusing on how the bathroom is actually used, homeowners can create a shower that improves everyday convenience while making the entire room feel more open and organized. Thoughtful planning ensures that the conversion is not merely a cosmetic change but a meaningful improvement to the bathroom’s long-term functionality.
About The Author