How to Choose the Right Sofa Size for Your Living Room
How to choose the right sofa size for your living room: the two-thirds rule, depth and walkway clearances, seat depth, taping out a footprint and checking the door.

Most sofa regrets are not about colour or fabric. They are about size. The couch that looked modest in a showroom with 20-foot ceilings suddenly swallows a living room, or the “compact” model you ordered online leaves a lonely gap on the wall and nowhere for a second person to stretch out. If you want to know how to choose the right sofa size for your living room, the honest answer is that a tape measure does more work than a mood board.
Below is the process we would follow for our own homes: what to measure, which rules of thumb hold up, where they break down, and the delivery check that saves people from the worst kind of furniture surprise.
Start with the room, not the sofa
Before you browse a single listing, write down three numbers.
- The usable wall length. Measure the wall the sofa will sit against, then subtract anything that gets in the way: a radiator, a floor vent you do not want to block, a window that comes down low, the swing of a nearby door.
- The room depth in front of that wall. Measure from the wall to the first obstacle on the other side, whether that is the TV console, a fireplace hearth or the opposite wall.
- Your main walking route. Where do people actually cross the room to reach the kitchen, the patio door or the hallway? Mark it. That path is not negotiable.
Those three numbers tell you more than any product label. “Apartment sofa,” “grand sofa” and “three-seater” mean different widths at different brands, so ignore the names and shop by actual dimensions.
The two-thirds rule, and when to bend it
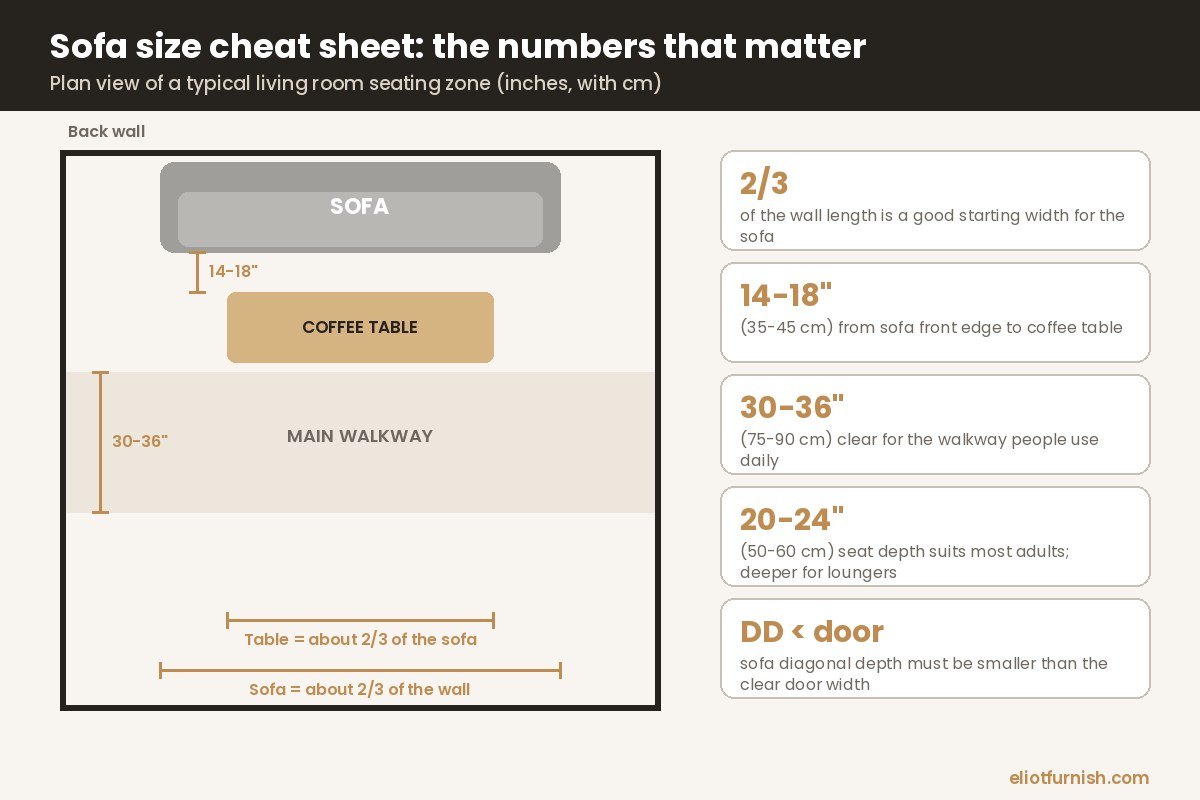
Designers often start with a simple proportion: the sofa should be roughly two-thirds the length of the wall it sits on. On a 12-foot (366 cm) wall that points to a sofa of about 96 inches (244 cm). A 10-foot wall suits something in the 72 to 84 inch range, and a 9-foot wall is comfortable with around 72 inches.
The logic is visual. A sofa that runs wall to wall looks jammed in, even if it technically fits, while one that is far too short looks like it wandered in from a smaller room. Leaving some open wall on either side, ideally 12 to 18 inches, gives you space for a side table or floor lamp and lets the piece breathe. The editors at Livingetc suggest a similar guardrail: no more than two-thirds of the room’s length, with about 18 inches on each side.
Treat the rule as a starting point, though. It falls apart when:
- A doorway or closet opens right beside the sofa wall, so the “spare” wall is really a walkway.
- The room is open plan and the sofa floats in the middle, defining a zone rather than hugging a wall.
- A fireplace, built-in shelving or a big window is the focal point and needs clear space around it.
In all three cases, flow beats proportion. A slightly smaller sofa in a room you can move through easily will always feel better than a perfectly proportioned one you have to squeeze past.
Depth is the measurement that sneaks up on you
Width gets all the attention. Depth is what actually eats a room.
A standard sofa usually measures somewhere between 33 and 38 inches (84 to 97 cm) from back to front. Deep “lounge” styles, the kind that invite you to sink in sideways with a book, can reach 40 to 46 inches. That extra eight inches has to come from somewhere, and it usually comes from the walkway.
Add up the full front-to-back stack before you commit:
- Sofa depth
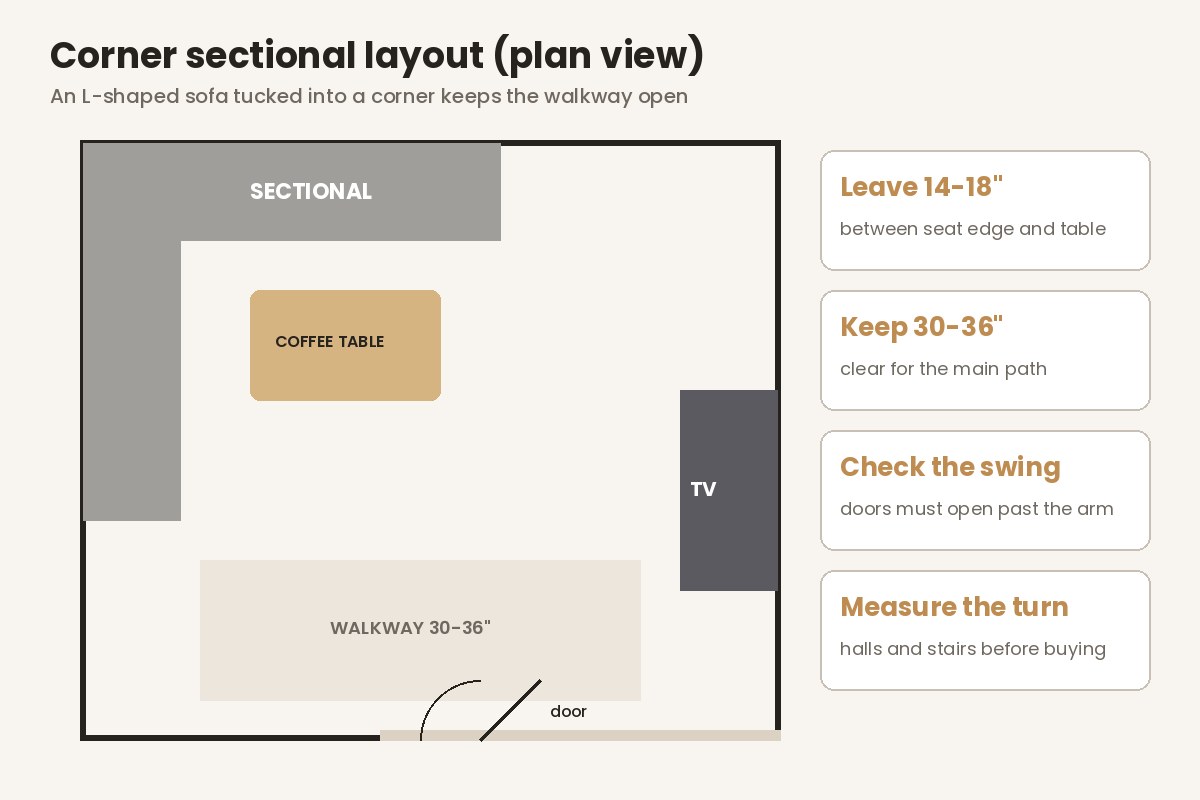
- 14 to 18 inches (35 to 45 cm) between the sofa and the coffee table, close enough to reach a mug, far enough to keep your shins clear
- The coffee table’s own depth
- 30 to 36 inches (75 to 90 cm) of clear floor for any route people use every day
If the total is more than the room can give, a shallower sofa usually buys back more space than shrinking the coffee table. Plenty of good sofas sit in the 34 to 36 inch range and still feel generous.
Seat depth versus overall depth
These are different numbers, and listings do not always make that clear. Overall depth includes the back cushions and frame. Seat depth is the distance from the front edge of the cushion to the back cushion, the part you actually sit on.
For most adults, a seat depth of 20 to 24 inches (50 to 60 cm) lets you sit with your back supported and feet flat on the floor. Taller households, or anyone who mostly lounges, may prefer 24 to 28 inches. If you are on the shorter side, a deep seat means either a pile of extra cushions or dangling feet. Sit on one in a store if you can, and note the seat depth of a sofa you already find comfortable.
Match the sofa to how you actually use the room
Measurements set the limits. Your habits decide what fits inside them.
Count the people, then count the naps
A 72-inch sofa seats two adults comfortably and three if they are friendly. Around 84 to 90 inches is a real three-seater. If someone in your house likes to lie flat, check the inside length between the arms, not the overall width, because chunky rolled arms can steal 10 inches or more.
Sofa, loveseat or sectional?
- Sofa plus chairs is the most flexible layout. You can rearrange it, move it to the next home and replace one piece at a time.
- Loveseat (roughly 52 to 72 inches) works well in small apartments or as a partner to a full sofa in an L-shaped arrangement.
- Sectional gives the most seating per square foot in a corner, but it locks you into a layout. Check which side the chaise or return sits on before ordering, and confirm it will work in your next place if you rent.
Mind the sightlines
Back height changes how big a sofa feels. A low back (around 30 inches overall height) keeps views open across an open-plan space or toward a window. A tall back feels cosier and more enclosed, which suits a den but can make a small living room feel boxed in. Exposed legs also help; seeing floor underneath the sofa makes it read lighter than a skirted base of the same size.
Tape it out before you buy
This is the step people skip, and it is the one that catches most mistakes. Use painter’s tape to mark the full footprint of the sofa you are considering on the floor, including arms and the full depth, not just the seat. Then live with it for a day or two.
Walk your normal routes. Pull out the coffee table. Open the nearest door all the way. Check whether a recliner, if you are considering one, has room to extend. If you catch yourself stepping over the tape or turning sideways, the sofa is too big, too deep, or in the wrong spot.
Taping also helps with the rest of the layout. A coffee table about two-thirds the length of the sofa usually looks right, and its top should sit level with the seat cushions or an inch or two lower. A rug large enough for at least the front legs of the sofa to rest on it ties the whole group together.
Will it fit through the door?
Few things are more deflating than watching delivery crews fail to get a new sofa through the front door. Prevent it by measuring the whole route, not just the living room: the entry door, any interior doors, hallway corners, stairwells, landings and elevators if you live in a condo.
The key number on the sofa side is diagonal depth. With the back cushions off, measure a straight line from the top back corner of the frame down to the front bottom edge of the seat. For most sofas this comes out several inches less than the overall depth, because the piece is tilted back as it goes through the opening. As the guide from Crate & Barrel Canada puts it, the diagonal depth must be less than the width of the doorway for the sofa to fit.
A few practical notes:
- Measure the clear door opening between the stops, not the door slab itself. That is often 1.5 to 2 inches narrower than you expect.
- Taking a door off its hinges can buy you a couple of extra inches.
- Removable legs and back cushions change the numbers, so ask the retailer which parts come off.
- Sectionals move as separate pieces, so check the largest single section rather than the assembled shape.
- Tight turns at the top of a staircase are where most deliveries stall. Measure the ceiling height and the corner-to-corner clearance there.
If the route is genuinely tight, look at modular or “sofa in a box” designs, or models with bolt-on arms. They let you get a full-size sofa into a home with a narrow entry.
A quick sizing checklist
- Usable wall length measured, minus doors, vents and radiators
- Sofa width close to two-thirds of that wall, adjusted for walkways and focal points
- Overall depth that still leaves 30 to 36 inches for the main walkway
- Seat depth that suits the people who will sit there most
- Inside arm length checked if anyone likes to lie down
- Footprint taped on the floor and lived with for a day
- Diagonal depth compared with every doorway and turn on the delivery route
Buy for the room you have
The right sofa is the one that fits the way your household moves, sits and relaxes, not the biggest one the wall can hold. Get the measurements right and the fun decisions, fabric, colour, cushion fill, become much easier because you are choosing from options that will actually work.
A well-sized sofa is also a long-term purchase, so it is worth pairing with a frame that lasts. If you are weighing materials as well as size, our solid wood furniture care and buying guide covers how to spot quality construction, and you will find more room-by-room ideas in our Home & Decor section.
About The Author