Small Space Furniture Ideas That Make a Compact Apartment Feel Bigger
Practical small space furniture ideas for compact apartments: furniture on legs, pieces that do two jobs, vertical storage, studio zoning and the layout rules that make a small home feel bigger.
A 500-square-foot apartment can feel airy or it can feel like a storage unit with a bed in it, and the difference is rarely the square footage. It is the furniture: how big each piece is, how much floor it hides, how many jobs it does, and where it sits relative to the light. The good news is that most of the fixes are cheap or free. The better news is that the right small space furniture ideas tend to make a home easier to live in, not just nicer to photograph.
What follows is the approach we would take in our own compact place, starting with the decisions that matter most and ending with the small touches that polish things off.
Measure before you fall in love with anything
Every cramped room has at least one piece that was bought on feel. A sofa that “looked compact” online. A dining table inherited from a house with a real dining room. Before you buy, move or sell anything, sketch the floor plan on paper and write down three things for each room:
- The walking routes people actually use, from the front door to the kitchen, the bed to the bathroom, the sofa to the balcony.
- Door swings, including closet and appliance doors, because a fridge door that hits the counter stool every morning is a daily irritation.
- Windows, radiators and outlets, which quietly decide where furniture can go.
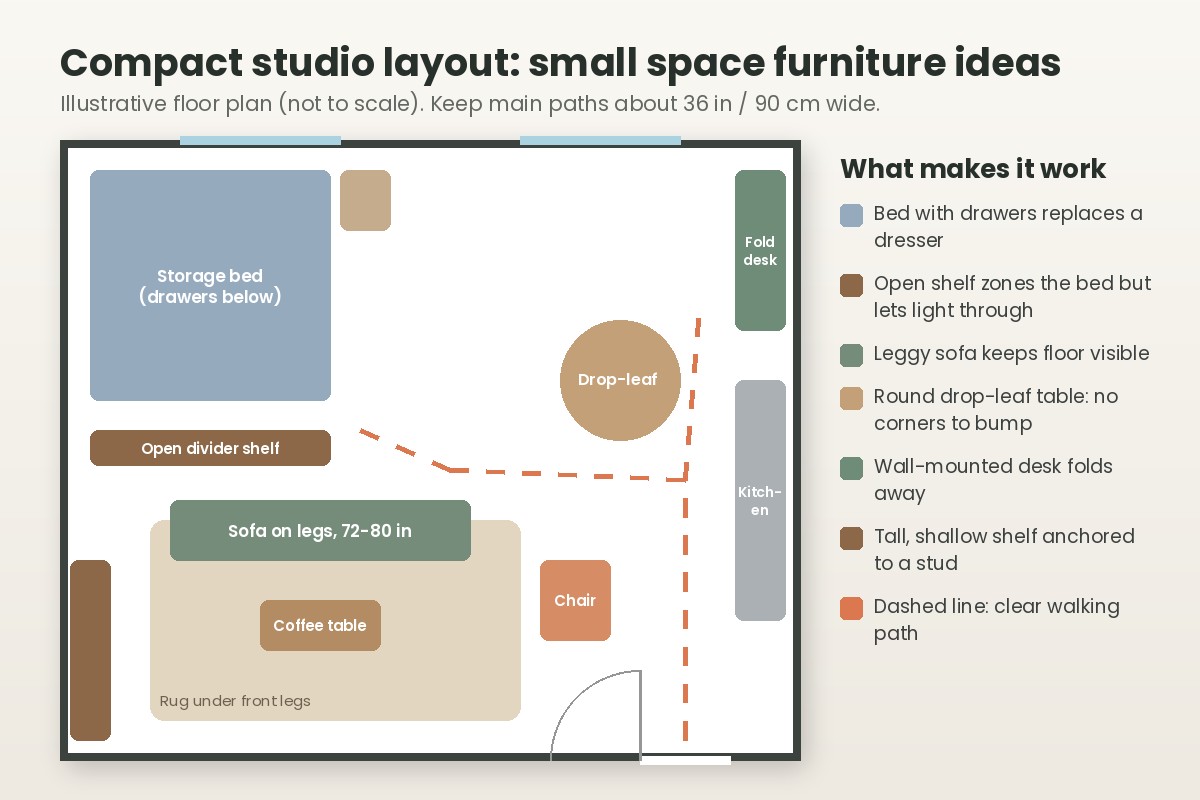
As a working rule, keep main paths about 36 inches (90 cm) wide and leave roughly 18 inches between a sofa and the coffee table. Tighter than that and the room starts to feel like an obstacle course, even if every piece technically fits. If you are weighing up a new couch, our guide on how to choose the right sofa size for your living room walks through the measuring in more detail.
Choose furniture that shows the floor
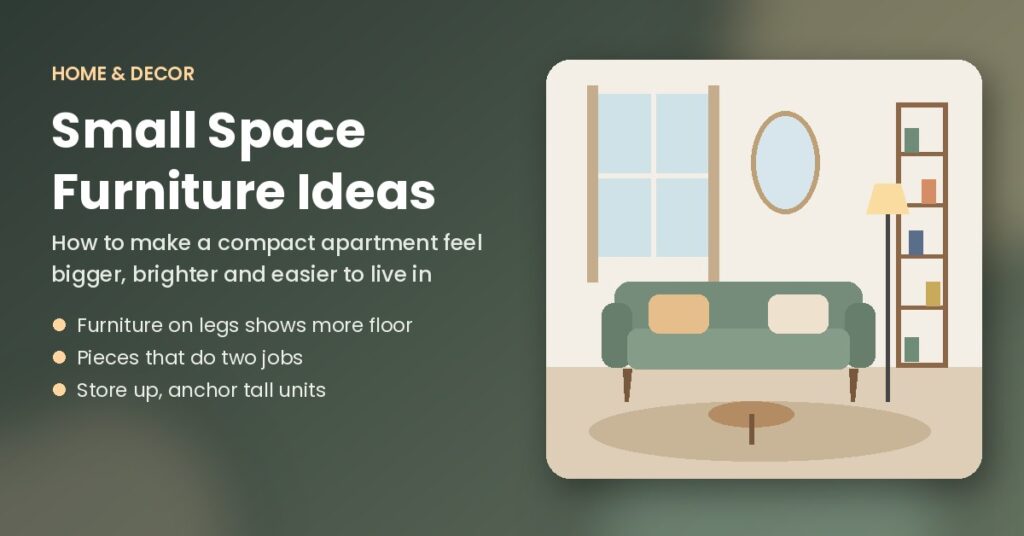
The eye reads an apartment’s size partly by how much floor it can see. A skirted sofa, a solid-base media unit and a boxy armchair each block a slab of floor from view, and together they make a room feel heavier than it is. Swap even one of them for a piece on slim legs and the space beneath it opens up.
This is why mid-century shapes work so well in small apartments. Tapered legs, thin arms and a low back give you a full-size seat without the visual bulk. The same logic applies elsewhere:
- Leggy storage. A sideboard or dresser raised six inches off the ground looks lighter than one that sits flat, and you can still slide a basket underneath.
- Clear and reflective surfaces. A glass or acrylic coffee table does the job without interrupting the view across the room. A pale stone or lacquered top bounces light around in a similar way.
- Open frames. Bookcases with open backs, chairs with spindle or cane backs and metal-frame side tables let light pass through instead of stopping it.
You do not need every piece to be airy. One or two solid anchors, like a good wooden dining table, give a room weight and warmth. If you are investing in a piece like that, our solid wood furniture care and buying guide covers what to look for so it lasts through several moves.
Make one piece do two jobs
Multi-functional furniture gets oversold, mostly because some of it is clumsy. A sofa bed that is uncomfortable both ways is not a win. But a few dual-purpose pieces really earn their footprint.
Storage ottomans and benches
An upholstered ottoman with a lift-off lid can be a footrest, extra seat, coffee table (with a tray on top) and a home for throws and board games. A storage bench at the entry gives you somewhere to sit while you tie your shoes and a place to hide the shoes afterwards.
Drop-leaf and extendable tables
Most people eat for two on a weeknight and for six maybe four times a year. A drop-leaf or gateleg table stays narrow against a wall day to day and opens up when you have guests. Round pedestal tables are another smart choice because there are no corner legs to bump into and you can squeeze in an extra chair when needed.
Nesting tables and stackable stools
Nesting side tables tuck into the footprint of one, then fan out when people come over. Stackable stools do the same for seating and can live under a console or in a closet.
Beds that store
In a studio or small bedroom, the bed is the biggest object you own, so it should pull its weight. A platform bed with deep drawers or a hydraulic lift-up base can replace a dresser entirely. Murphy beds are worth considering if you truly need the floor during the day, but budget for professional installation and wall anchoring.
Build up, not out
Floor space is scarce; wall space usually is not. Tall, narrow storage draws the eye upward and makes ceilings feel higher, especially when it runs close to the ceiling line.
- Choose a tall, shallow bookcase (around 12 inches deep) over a wide, deep one.
- Run floating shelves above a desk, a door frame or the back of the sofa.
- Use a wall-mounted fold-down desk in a bedroom or hallway corner. When it is closed, the “office” disappears.
- Mount the TV rather than buying a large console, and keep a slim floating shelf underneath for the essentials.
One non-negotiable: anchor tall pieces to the wall. Bookcases, wardrobes and dressers can tip if they are top-heavy or if a child climbs the drawers. Health Canada’s guidance on furniture tip-overs recommends angle braces or safety straps fixed into a stud, with heavier items stored low. Renters can usually patch the small holes when they move out, so this is not a reason to skip it.
Scale everything down a notch, not all the way
It is tempting to buy the smallest version of everything, but a room full of tiny furniture looks like a doll’s house and is uncomfortable to use. A better approach is to choose a few correctly sized pieces and let them breathe.
For a compact living room, that often means one proper sofa (a 72 to 80 inch apartment sofa rather than a loveseat), one accent chair and a coffee table about two-thirds the length of the sofa. Skip the second armchair and the extra side table. Fewer, bigger pieces generally feel calmer than many small ones, because each item adds another edge for the eye to process.
The same applies to rugs. A rug that is too small, floating in the middle of the floor, shrinks a room. Go large enough that at least the front legs of the sofa and chair sit on it. The room then reads as one connected zone rather than a scattering of islands.
Zone a studio without building walls
Studios have a particular problem: the bed, the desk and the sofa all share one view. You want separation without chopping the room into dark boxes. A few ways to get it:
- An open shelving unit as a divider. Set perpendicular to the wall between the bed and living area, it adds storage, creates privacy and still lets daylight through.
- A sofa with its back to the bed. Simply turning the sofa to face away from the sleeping area creates a visual boundary.
- Rugs and lighting. A rug under the living area and a pendant or floor lamp over the reading chair mark out zones without a single partition.
- Curtains on a ceiling track. Easy to install, cheap and fully retractable when you want the whole room open again.
Let light and colour do some of the work
Furniture is only half the story. A few adjustments make whatever you own feel less crowded:
Keep tall pieces away from windows so they do not block daylight, and place a mirror opposite or beside a window rather than on a dark wall. Hang curtains high and wide, close to the ceiling and extending past the frame, so windows look bigger. When furniture and walls sit in a similar tone, pieces blend into the background instead of standing out as separate blocks. Light woods, soft whites, warm greys and pale sage all work well. Use stronger colour in smaller doses: a cushion, a print, one painted chair.
Layer your lighting too. One overhead fixture flattens a room and leaves corners dark, which visually pulls the walls in. A floor lamp in one corner and a table lamp in another push those edges back out.
Edit before you buy
The cheapest small space furniture idea is removing something. Walk through each room and ask of every piece: do I use this weekly, and does it earn the floor it occupies? The side table that only holds mail, the third dining chair nobody sits in, the bulky bookcase full of things you could store in a bin under the bed. Taking even one item out often does more than any purchase.
Then set a simple rule for what comes in. If a new piece arrives, something of similar size leaves. It sounds strict, but it is the habit that keeps a compact apartment feeling open a year after you have finished arranging it.
A quick checklist for a compact apartment
- Main paths about 36 inches wide; 18 inches between sofa and coffee table.
- At least one large piece on visible legs.
- Two or three dual-purpose pieces: storage ottoman, drop-leaf table, storage bed.
- Tall, shallow storage on the walls, anchored to studs.
- A rug big enough to sit under the front legs of the seating.
- Mirrors near windows, curtains hung high, lamps in the corners.
- One out for every one in.
None of this demands a renovation or a big budget. Start with the piece that annoys you most, the one you squeeze past every day, and fix that first. Small apartments reward small, well-judged changes, and each one makes the next decision easier.
About The Author